
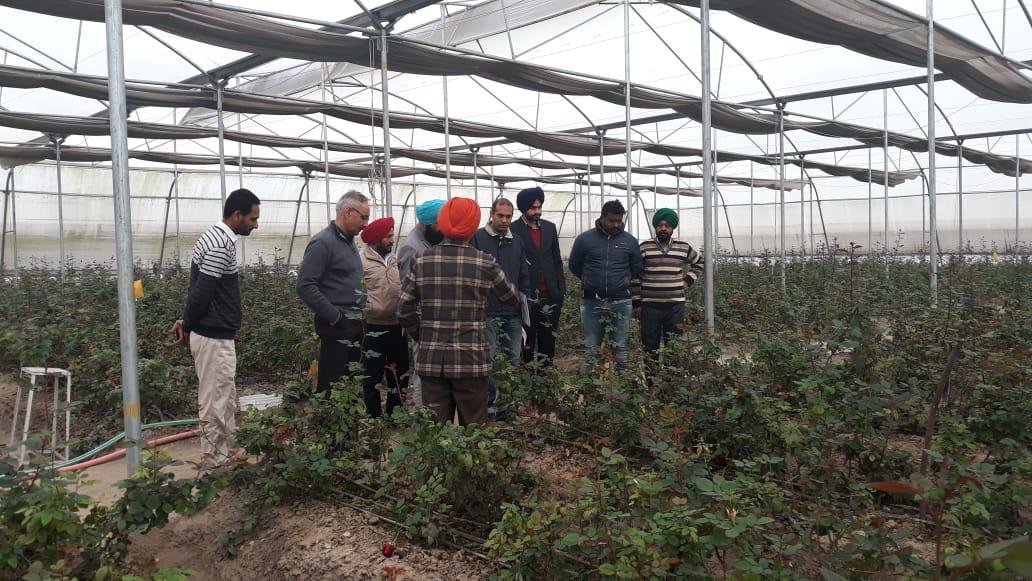
Custom Polyhouse Design
Custom Polyhouse Design
At PHAE Global, we understand that each agricultural project is unique, requiring a tailored approach to meet specific needs and objectives. Our custom polyhouse design services ensure that your polyhouse is optimized for your crops, climate, and operational goals.
Structured Workflow Process
Personalized Consultation & Site Visit
Evaluating land topography, water quality, local wind velocity, crop objectives, and capital budgets.
Bespoke CAD Blueprinting & 3D Modeling
Drafting precision structural blueprints with custom bay widths, gutter heights, and structural load calculations.
Climate-Specific Thermal Engineering
Adapting ventilation geometry, shadow-free orientations, and natural convection cooling to local weather.
Material & Durability Selection
Specifying heavy-duty GI tubular profiles, anti-drip UV films, and insect nets conforming to BIS standards.
Efficiency, Water & Energy Planning
Integrating high-efficiency drip networks, precision foggers, and low-power passive ventilation channels.
Modular & Scalable Architecture
Formulating expandable layouts that allow easy phased acreage enlargement without redesigning existing units.
Detailed Execution & Bankable DPR
Compiling comprehensive technical project reports formatted to achieve swift NHB/MIDH subsidy approval.
Connect with our certified greenhouse engineers for site soil evaluation, land contour surveying, customized CAD drawings, or assistance with NHB/MIDH 50% capital subsidies.
Compliant with BIS IS 1239 / 1161 Standards & State Missions
Explore Other Services
Everything Included in Your Turnkey Scope
Every component is pre-engineered, rigorously quality-tested, and fully covered under our warranty contract.
Initial Consultation
In-depth discussion of your specific requirements, business goals, budget, and commercial crop choices
Site Visit & Topography Audit
Detailed site inspection to evaluate wind vectors, ground slope, sunlight trajectory, and soil type
Needs Assessment
Evaluating production targets, market supply timelines, and crop spacing for custom structural geometry
Custom Blueprints & 3D Models
Creating high-precision CAD blueprints and 3D architectural renders for clear visualization
Tailored Structural Engineering
Designing custom gutter heights, bay widths, and truss configurations for specific crops
Advanced Technology Integration
Incorporating modern fertigation units, motorized climate curtains, and automated sensors
Local Climate Adaptation
Customizing roof pitch and vent ratios for extreme local heat, monsoon downpours, or heavy winds
Ventilation & Cooling Optimization
Calculating aerodynamic buoyancy and convection airflow for energy-efficient climate control
Light Optimization & Shading
Designing structures to maximize diffuse natural PAR light with automated retractable shading
Premium Material Selection
Selecting certified galvanized steel tubing and multi-layer UV polyethylene suited to local climate
Energy Efficiency & Water Conservation
Designing low-energy passive cooling layouts with rainwater harvesting and recycling
Modular & Scalable Design
Creating phased blueprint modularity allowing seamless acreage expansion as your business grows
Seamless System Integration
Ensuring full compatibility with drip manifolds, pack houses, and central automation controllers
Comprehensive Project Management
End-to-end guidance from architectural CAD sign-off to bankable DPR subsidy sanctioning
Ongoing Post-Design Support
Continuous technical consultation and future expansion planning for the lifetime of your farm